

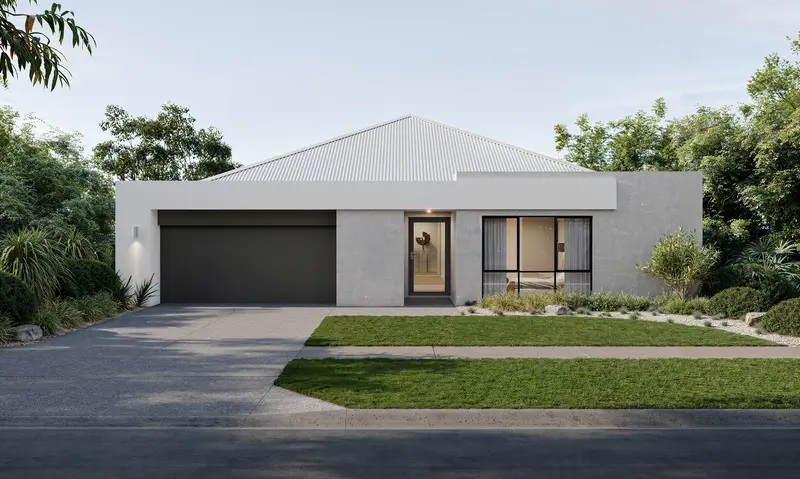

Two single storey floor plans can look almost identical on a page and still perform completely differently once they are built. The best single storey house design in Perth is not the one with the most impressive render; it is the one that actually suits the block’s orientation, the household’s daily habits, and the local climate. Buyers who judge a design purely on style often discover the real problems, a hot west-facing bedroom or a kitchen cut off from the living area, only after the slab is poured. The comparison below sets out what separates a genuinely strong design from one that just looks finished.
Reading the Signs Before You Commit
Most buyers compare two or three design options before choosing a builder. Instead of judging on finishes alone, it helps to check each option against a short list of practical signals. The table below lays out common weak signs against the stronger alternative worth looking for in the same area of the design.
None of these signs alone decides whether a design is worth pursuing. Together, though, they show whether the designer thought through how the home will actually be used, not just how it will photograph.
It helps to walk through this table with the actual block plan in hand rather than a generic version of the house. A design that scores well on paper can still fail on a specific block if the orientation column does not match which way that particular lot actually faces. Checking each row against the real site, not just the floor plan, is what turns this from a style comparison into a genuine performance comparison.
Orientation Comes Before Style
A design that photographs well but ignores the block’s orientation rarely performs well day to day. In Perth, the difference between a north-facing living area and a west-facing one can be the difference between a room that stays comfortable through summer and one that needs the air conditioner running from midafternoon onward. Ask any designer presenting a plan to explain exactly which way the main living areas face and why. A confident, specific answer is a stronger sign than a plan that simply looks striking in a brochure.
Layout Should Match How the Household Actually Lives
The best single storey house design in Perth reflects how a specific household moves through a day, not a generic version of family life. A young family with children under school age has different traffic patterns than a couple planning to downsize. Walking through a proposed plan and asking where the school bags land, where guests are greeted, and where the bins go on collection day reveals whether the layout was built around real habits or copied from a standard template.
A design that requires walking through a bedroom to reach the laundry, or that puts the main bathroom at the far end of the house from the bedrooms it serves, usually signals a plan drawn quickly rather than one adjusted for the block and the buyer.
Common Reasons a Good-Looking Design Underperforms
Several patterns show up repeatedly in single storey plans that look strong in a presentation but disappoint once built. A hallway that runs the full length of the house wastes floor area that could belong to a living room or a fourth bedroom. A single, large open-plan zone with no way to close off noise leaves shift workers or parents of young children without a quiet space when they need one. An alfresco positioned to catch the western sun sits unused for half the year, even though it appears in every marketing image for the design.
Each of these problems is fixable at the design stage and expensive to fix afterward. Recognising them while comparing plans, rather than after signing a contract, is what actually protects the value of the build.
Energy Performance Belongs in the Design, Not Just the Spec Sheet
Solar-ready roofing, double-glazed windows, and water-saving fixtures should show up as decisions inside the floor plan itself, not as a list of options bolted on at the end. A roof drawn without considering solar panel placement, or windows sized without checking heat gain, both point to a design finished for looks first and performance second. Builders who work through this stage properly, such as the single storey design and construction team at BD Living, typically walk buyers through how orientation, glazing, and roofing decisions were made together rather than treating them as separate checkboxes.
Budget Realism Is Part of a Good Design
A design that ignores the budget it was supposedly drawn for is not the best option, no matter how attractive it looks. Standard single storey builds in Perth typically run from around $1,800 to $3,000 per square metre, with fully custom designs going higher. A plan presented without a realistic sense of where it sits in that range, or one that only fits the budget after several rooms are quietly downsized, has not been properly tested against reality yet.
Asking for a rough per-square-metre estimate at the concept stage, before falling in love with the plan, avoids the disappointment of discovering months later that the dream layout needs to shrink to fit the numbers.
It also pays to ask what happens if the estimate turns out to be optimistic. A design that comes with a clear breakdown of standard inclusions versus optional upgrades gives a far more honest budget picture than one presented as a single headline figure. Buyers who understand which parts of the price are fixed and which parts can move are far less likely to be surprised once quoting begins in earnest.
Questions Worth Asking Before Choosing
Comparing two designs side by side works better with a fixed set of questions than with a general impression of which one feels nicer. A short list of direct questions helps separate a genuinely strong design from one that only looks strong:
- Which way do the main living areas face, and why was that chosen?
- How does the plan handle the western sun across the block?
- Where does daily storage, not just display storage, actually go?
- What happens to this layout if a room’s purpose changes in ten years?
- Has this plan been checked against local council setback and coverage rules?
- What is included in the quoted price, and what counts as an upgrade?
A designer or builder who answers these questions specifically, using the actual block rather than general statements, is showing the kind of attention that produces a design worth building. A vague or generic answer to more than one of these questions is a reasonable signal to keep comparing before committing.
It is also worth asking how the design would need to change on a slightly different block shape. A design that only makes sense for one exact rectangular lot, with no obvious way to adapt it, often means the layout was built around a generic template rather than genuine problem-solving.
Choosing the Design That Actually Works
The best single storey house design in Perth is rarely the flashiest option on the table. It is the one that answers every question above with a specific, block-based reason rather than a generic assurance. Comparing options against orientation, layout logic, energy performance, and realistic budget, rather than style alone, gives buyers a far clearer picture of which plan will still feel right five or ten years after the keys are handed over.
Buyers who take the time to compare plans this closely, rather than choosing on first impression, are far less likely to face costly changes once construction is underway.
None of this means the process needs to feel slow or overly technical. A single afternoon spent walking two or three shortlisted designs against the table and question list above is usually enough to see which option genuinely fits the block, the budget, and the way the household actually lives, and which one simply looked appealing in a brochure.